Kleine Geeststraat 22, 1933 Sterrebeek
area liv.
370 m²
Bedroom(s)
2
Bathroom(s)
1
EPC
370 Kwh/ m²

Kleine Geeststraat 22, 1933 Sterrebeek
Asking price: €795,000 | Living area: 370 m² | Plot: 725 m² | EPC: D – 357 kWh/m² | Availability: upon deed
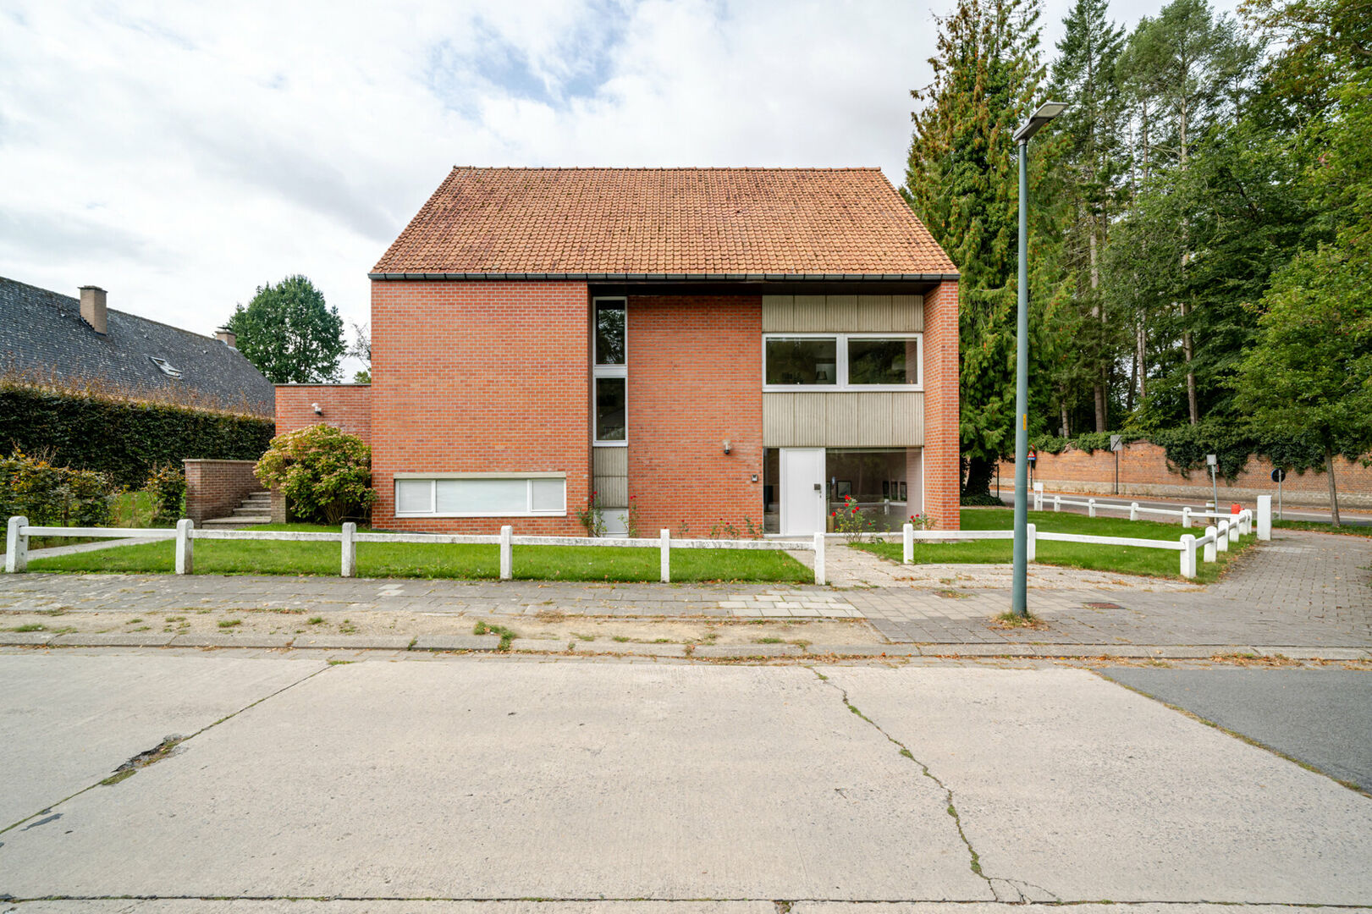
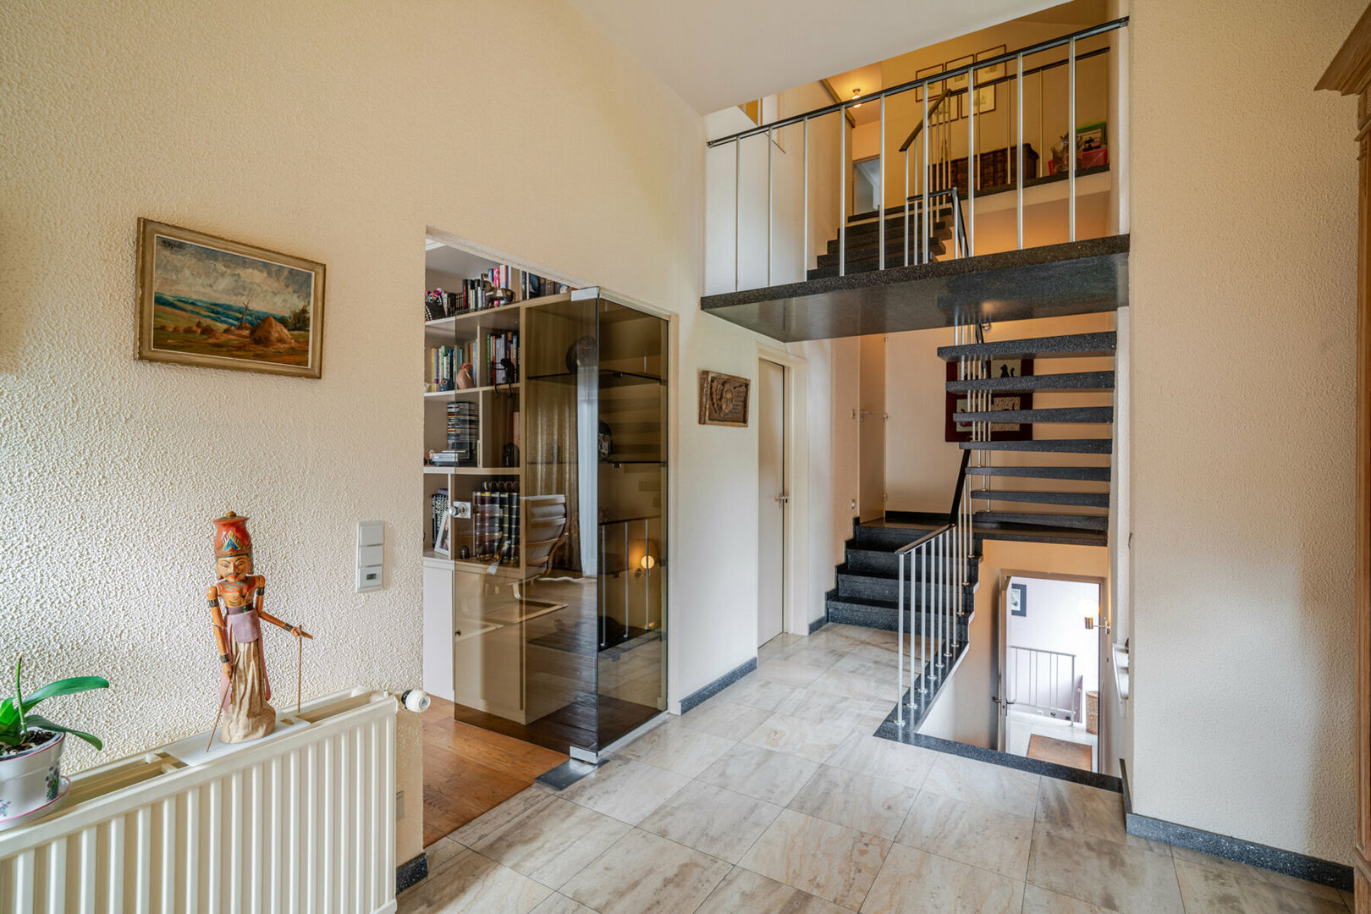
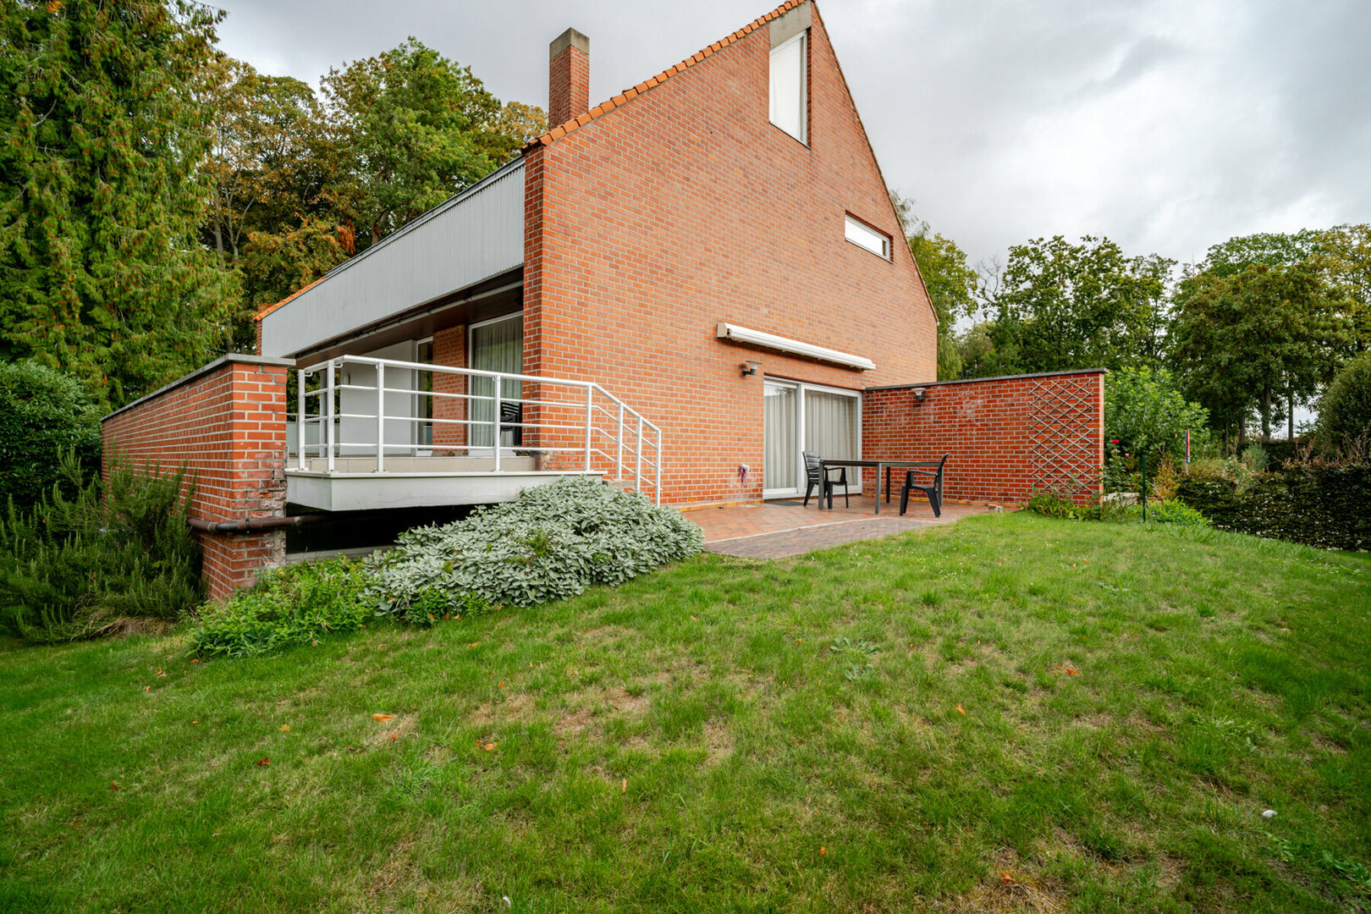
Located in a prime position in the heart of Sterrebeek, this spacious detached villa offers an impressive 370 m² of living space. The property combines generous living areas with a separate professional space featuring its own entrance, while also being directly connected to the private part of the home.
The location is a major asset: shops, supermarkets, bakeries, restaurants, schools and public transport are all close by. Brussels, Leuven and Brussels Airport are also easily accessible.
Private living area
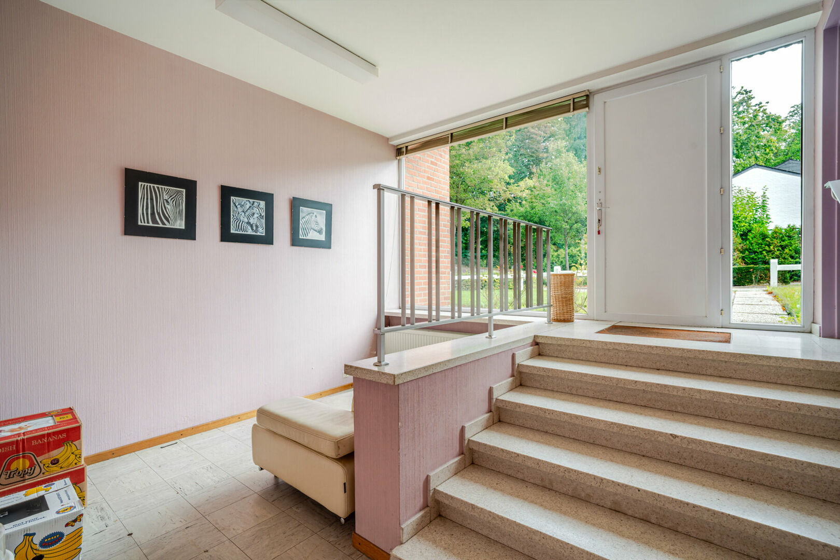
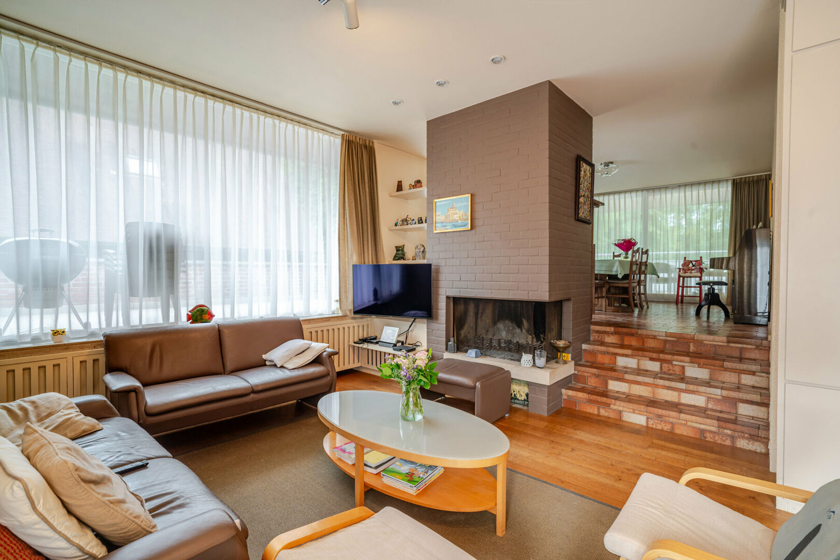
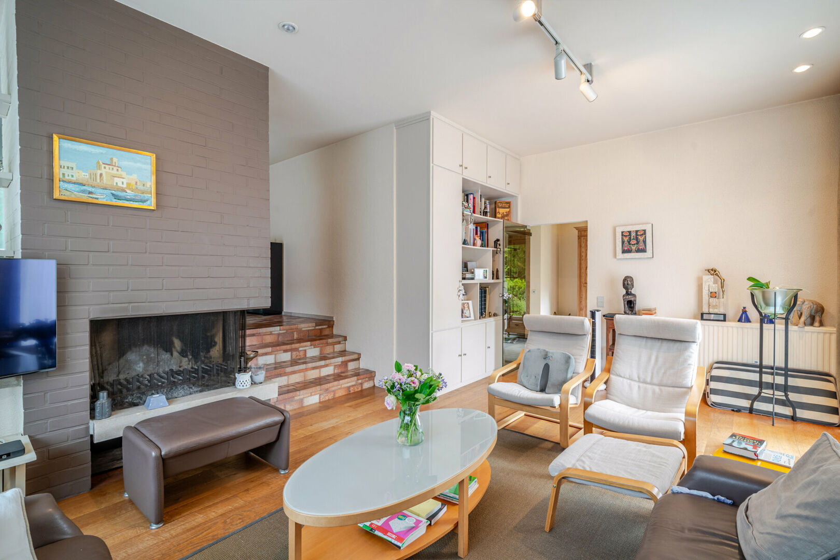
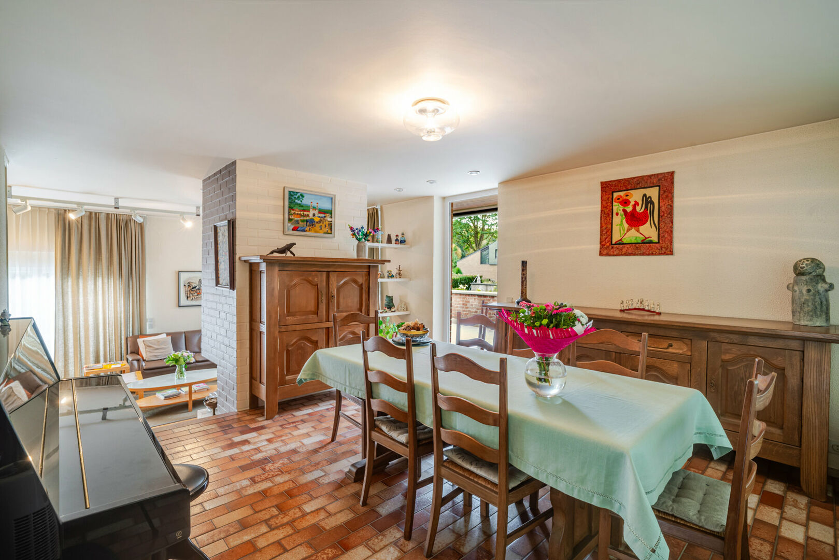
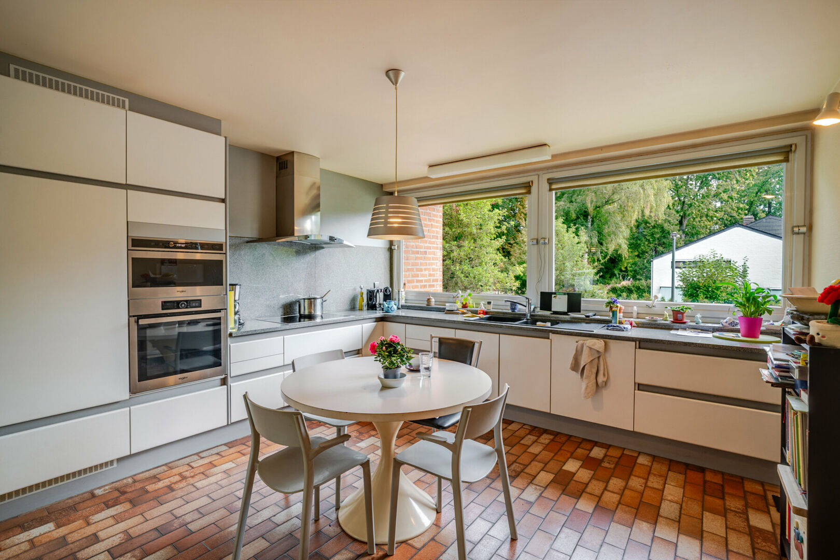
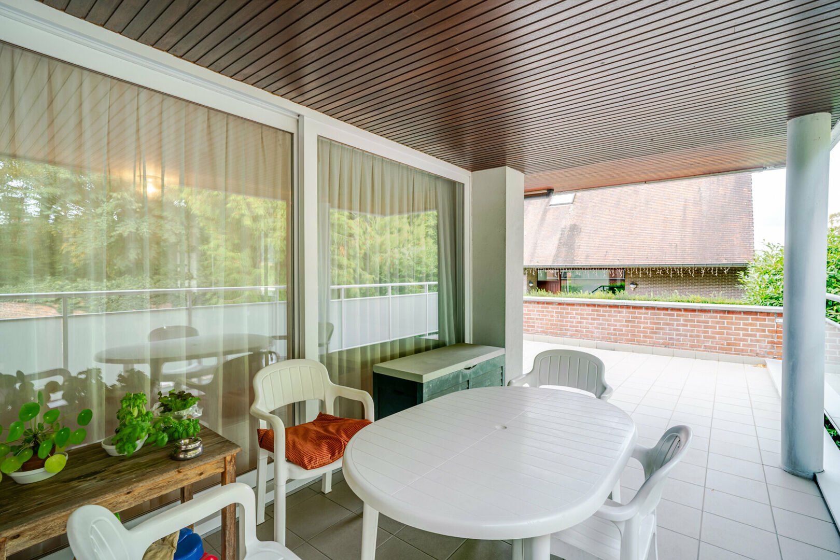
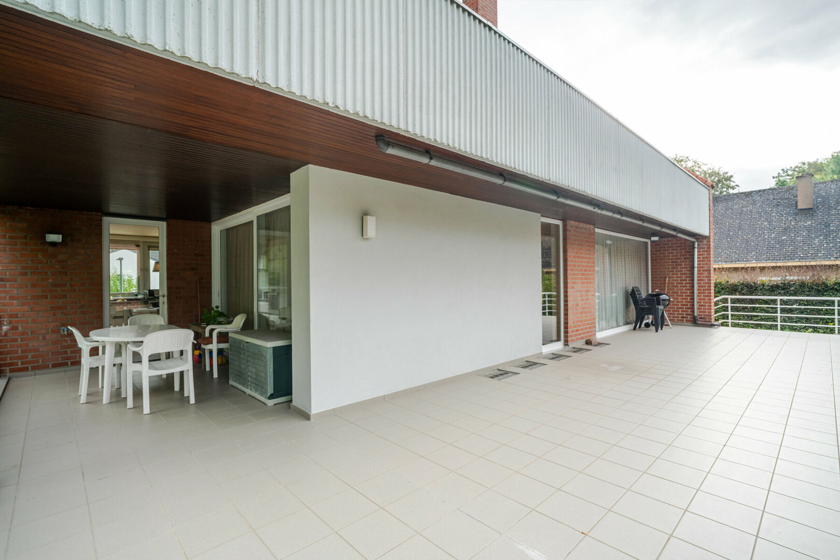
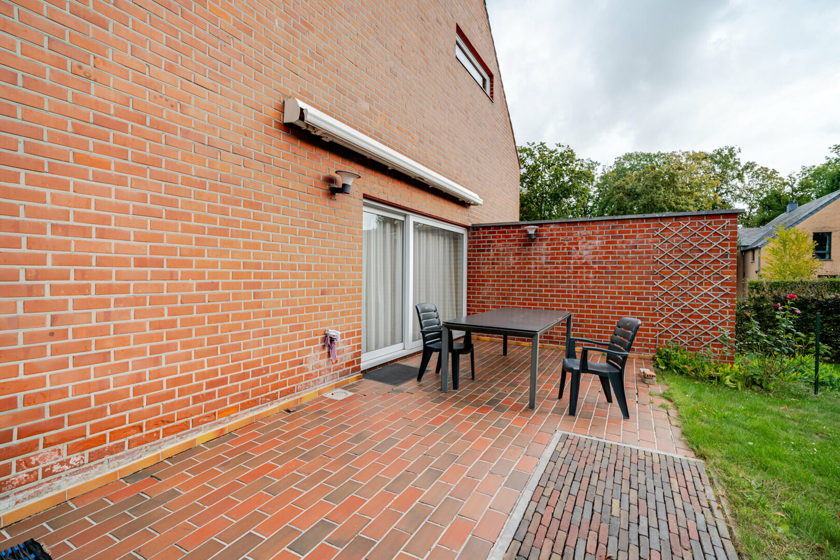
The property features an entrance hall, a pleasant living room with parquet flooring and fireplace, a dining area and a fully equipped kitchen. The living room opens onto a terrace of approximately 21 m². The kitchen provides access to a covered terrace of approximately 10 m² and a spacious terrace of approximately 46 m².
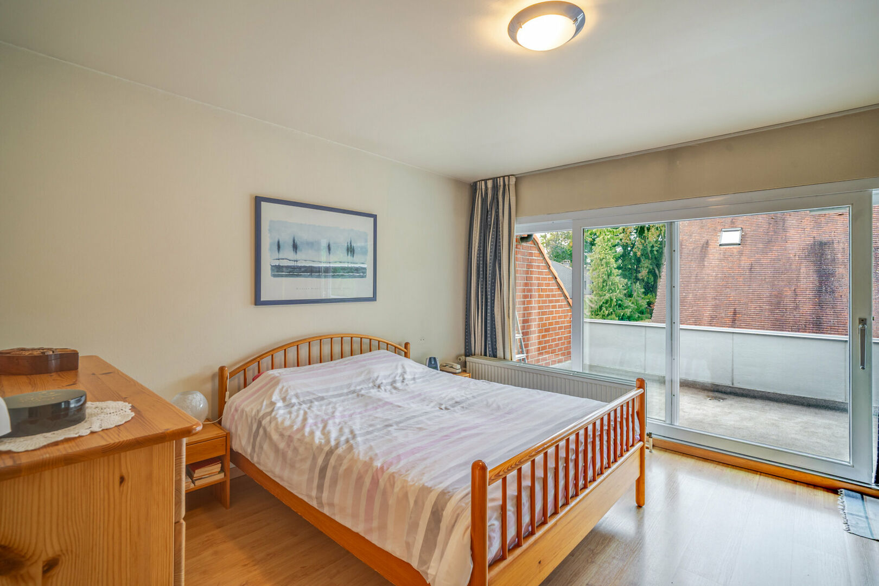
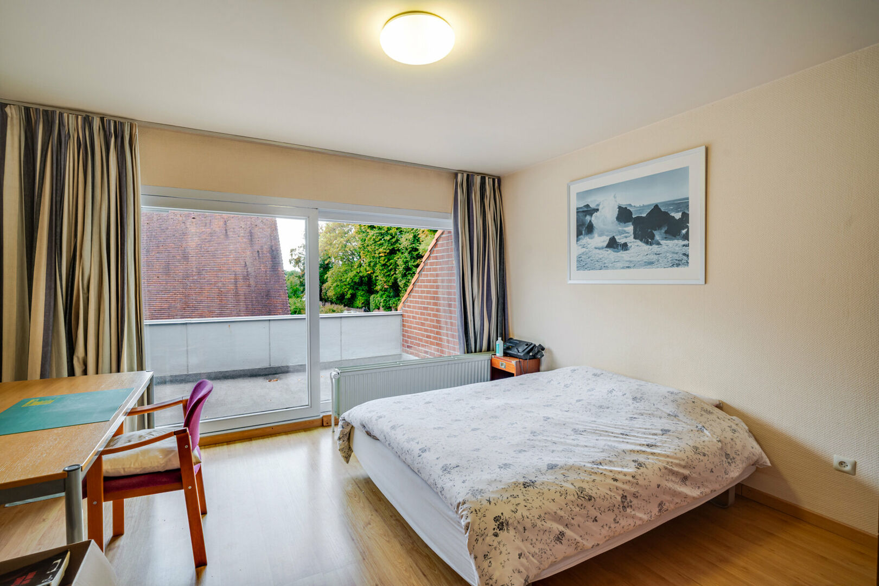
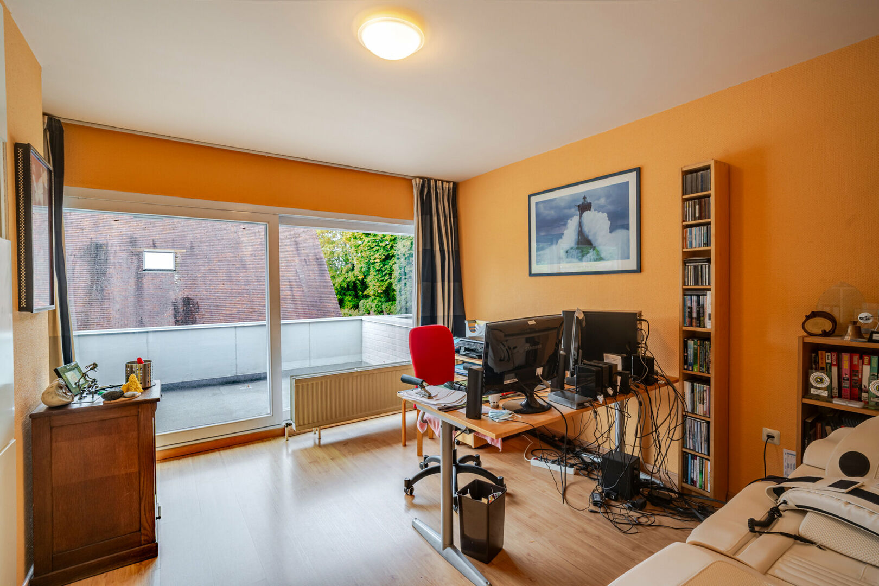
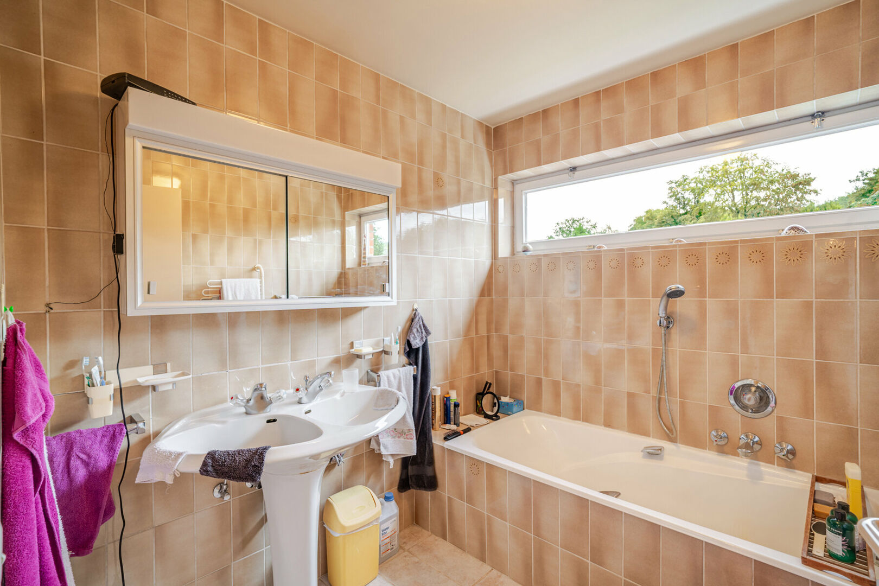
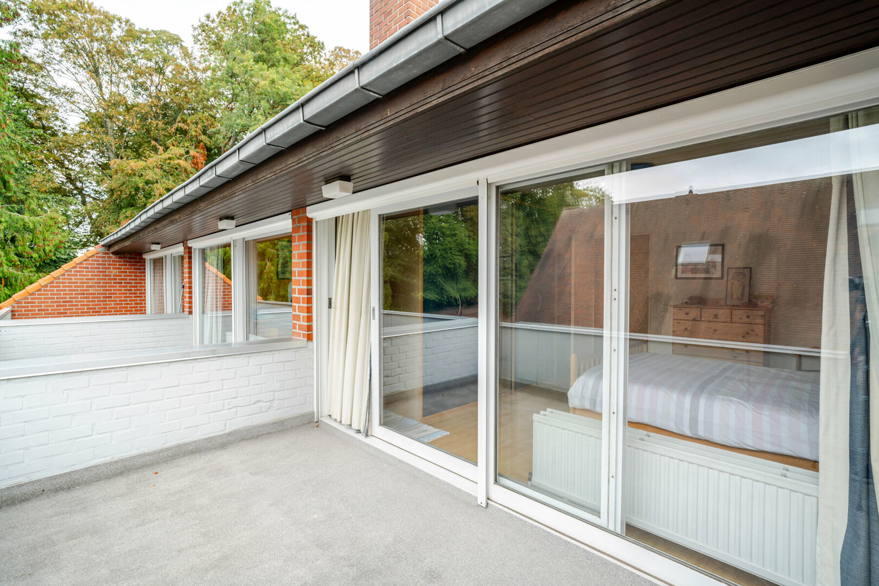
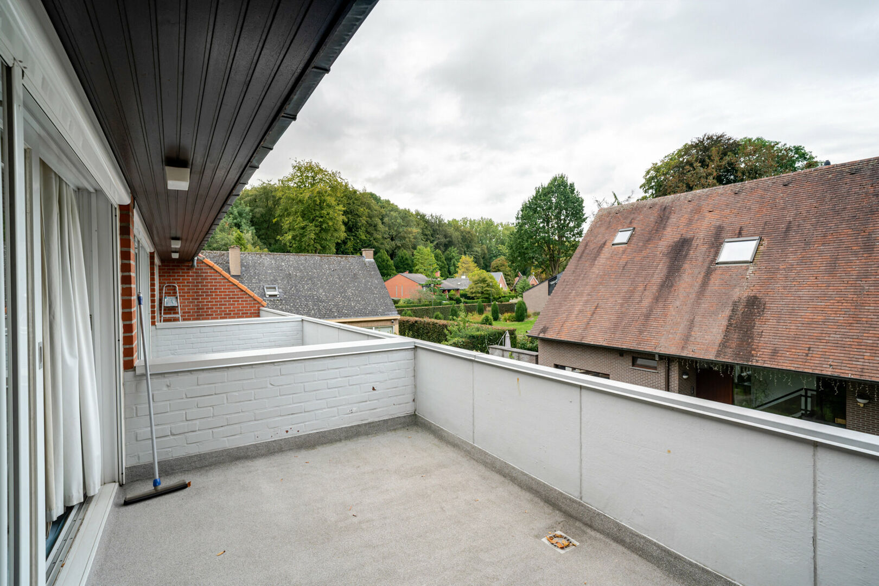
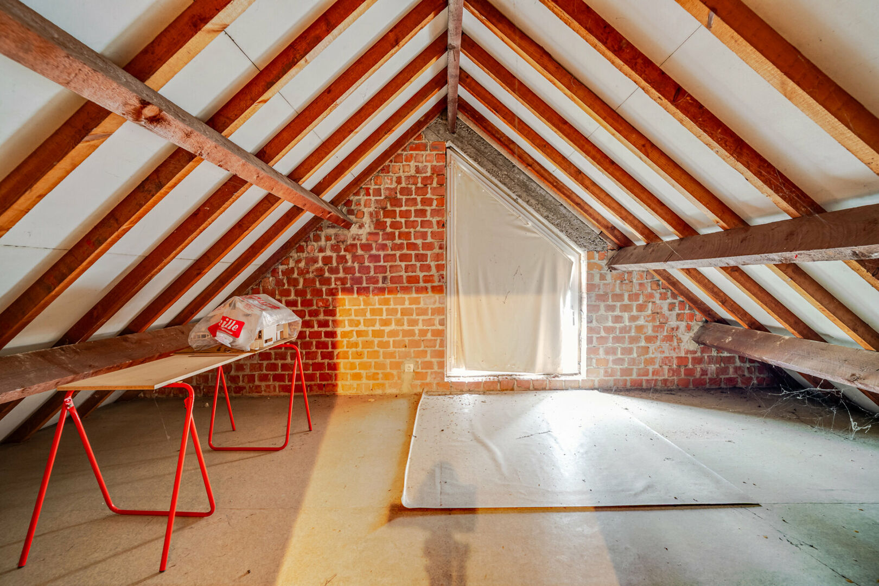
The second floor comprises 3 spacious bedrooms of approximately 16 m² each, all with their own balcony of approximately 9 m². There is also an office, a bathroom with bath/shower and two separate toilets. An attic provides additional storage space.
Professional space
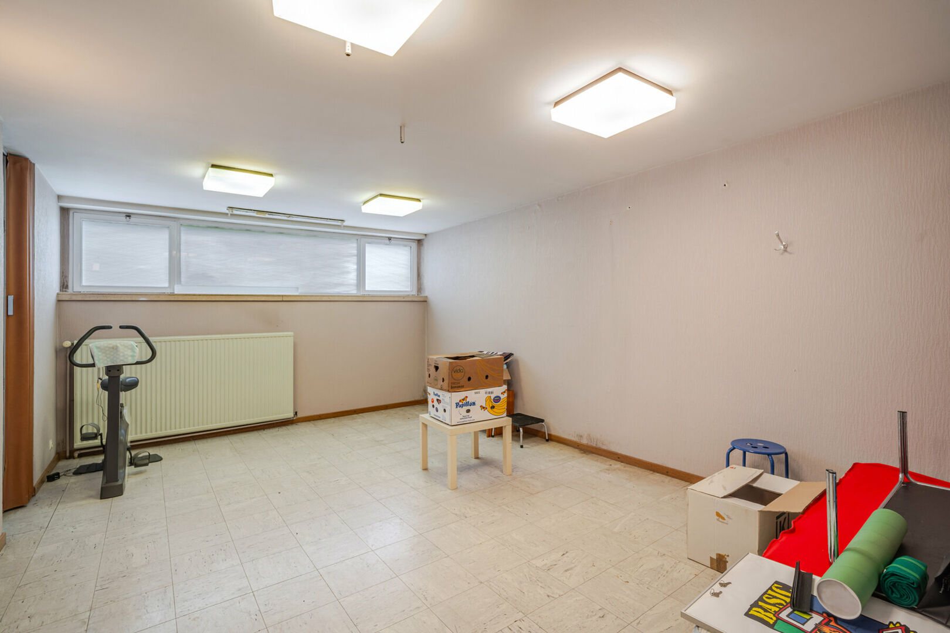
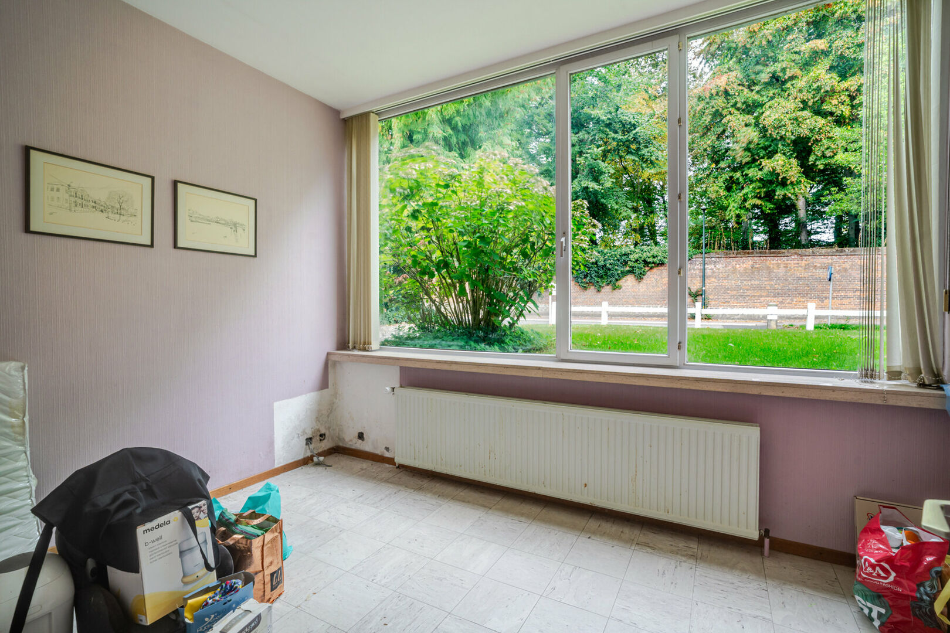
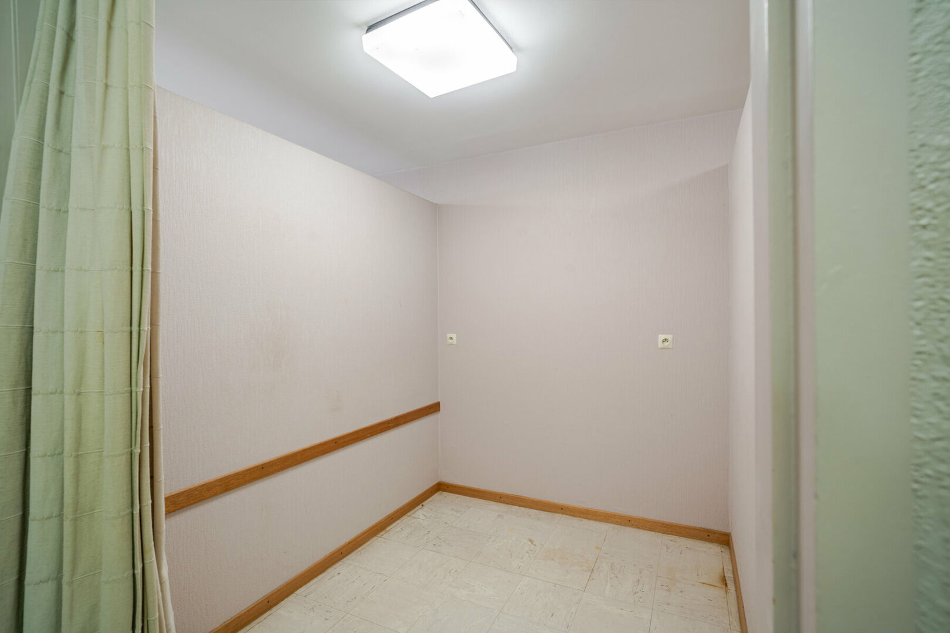
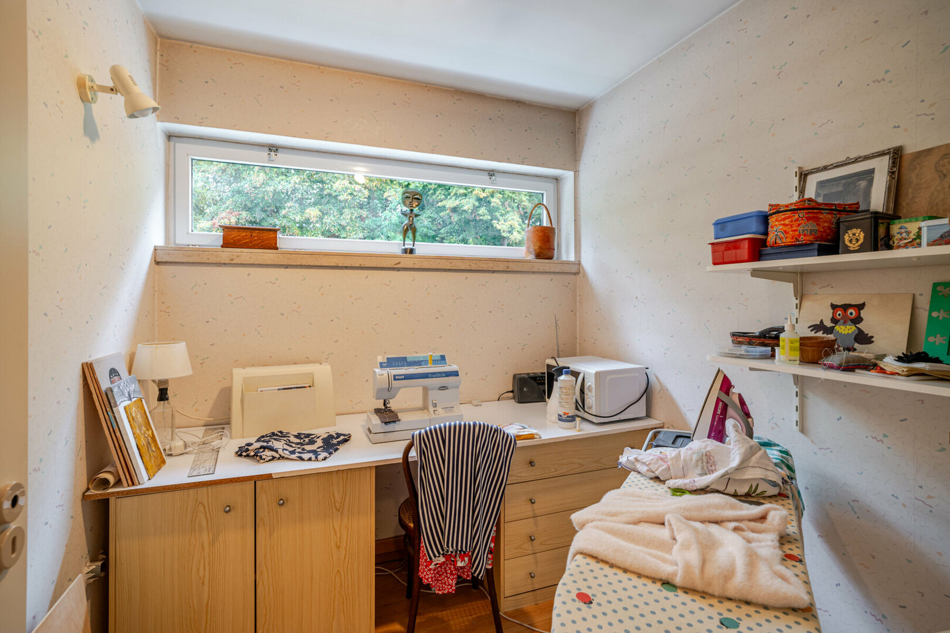
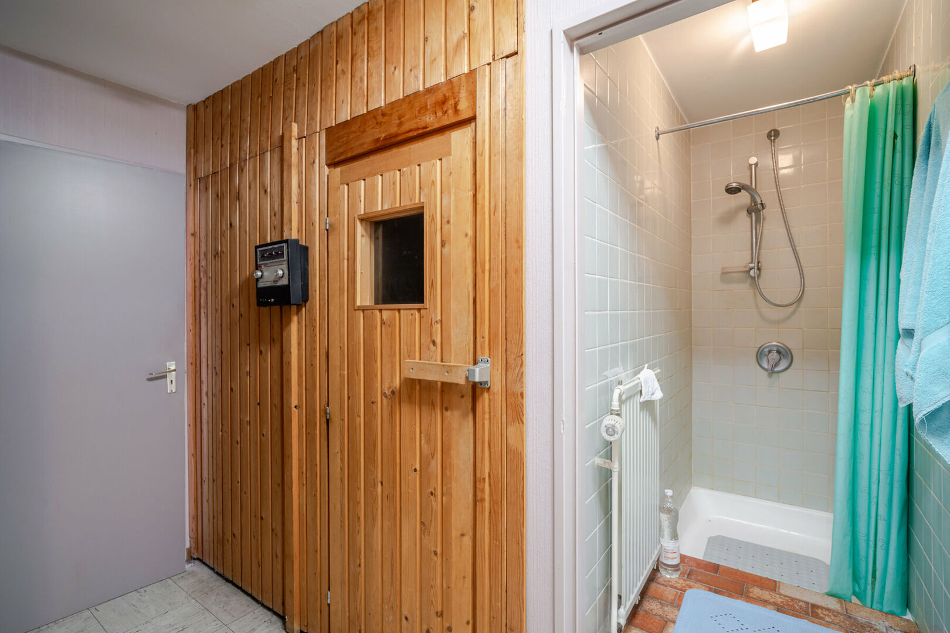
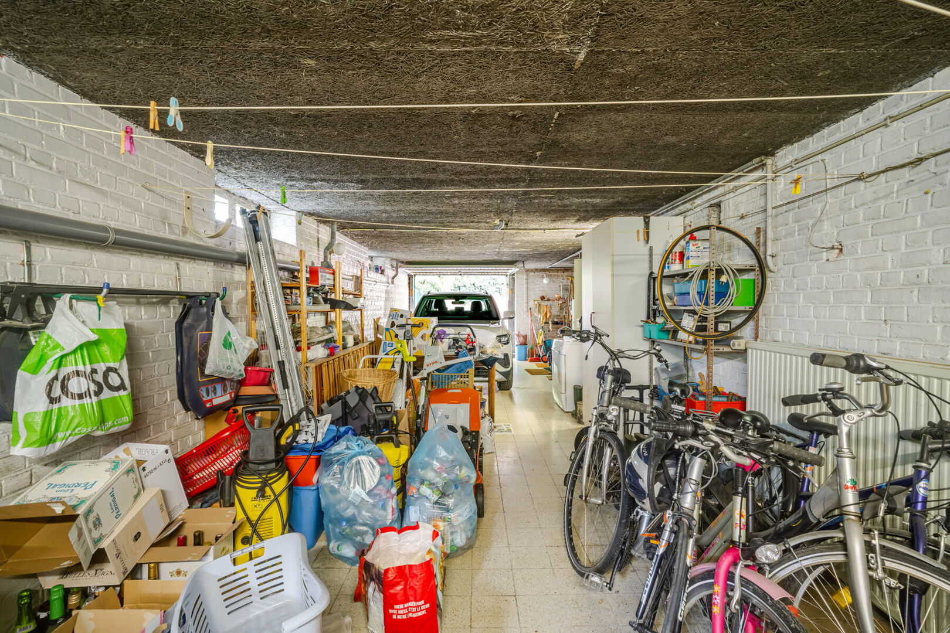
The professional area has its own separate entrance and includes a spacious entrance hall, a large multifunctional room, 2 separate rooms, 2 storage rooms, a shower room, sauna, toilet and technical room. This level also provides access to a large garage of approximately 52 m², suitable for 2 cars.
Ideal for professionals such as physiotherapists, doctors, psychologists, coaches or therapists, but also perfectly suited as a home office, hobby room or multifunctional space.
The property is heated by gas and features PVC double-glazed windows, sun protection and screens in the bedrooms.
Key features: 370 m² living area • 725 m² plot • 3 bedrooms with private balconies • separate professional space • sauna • several terraces • double garage • live and work under one roof • sought-after location in Sterrebeek.
📞 Interested? Contact us on 02/731 07 07 or immo@home-consult.be for more information or to arrange a viewing.
Financial
price
€ 795.000
availability
At deed
Building
surface livable
370,00 m²
construction
Detached
garden
yes
garages / parking
1
surface garage
52m² (4m × 13m)
Division
bedrooms
2
Bedroom 1
16 m²
Bedroom 2
16 m²
Bedroom 3
16 m²
bathrooms
1
Bathroom
5,20 m²
toilets
2
Hallway
11 m²
with toilet
Living room
21 m²
6,1 x 4
Dining room
18 m²
Kitchen
17 m², Fitted
cooking plates
Induction
microwave
yes
fridge
yes
dishwasher
yes
Bureau
5 m²
terrace
yes
Energy
EPC
370 kWh/m²
EPC unique code
20260619-0003890308-RES-1
EPC class
D
window type
PVC
double glass
yes
electricity inspection
yes, not conform
Urban planning information
urban development
yes
designation
Urban
planning permission
yes
subdivision permit
yes
preemption right
no
urbanism citation
No Legal correction or administrative measure imposed
G-score
A
P-score
A
management measures recorded in the register of measures
no
About Sterrebeek
Living in the green belt around Brussels.
Brussels, Zaventem, Leuven, public transport and highways are just a stone’s throw away. Perfect for excursions or commuting.